
2025-2027 Current edition
Key dates
The competition takes place in two successive phases:
In the first phase, Spanish municipalities are invited to submit potential topics and sites. An international jury then selects the three proposals that best align with the competition’s objectives and criteria.
In the second phase, which is international in scope, architects of any nationality are encouraged to submit architectural and urban design proposals for any of the three selected sites.
Finally, the competition selects and rewards proposals that can serve as models for better architectural, urban, and heritage preservation practices, particularly in deteriorated architectural ensembles and urban areas that are degraded and/or threatened by depopulation.
15 September 2025
Publication of the Rules for the First Phase of the 2025-2027 Edition
26 February 2026
Deadline for submission of proposals for the First Phase of the 2025-2027 Edition
March 2026
Meeting of the Jury for the First Phase of the 2025-2027 Edition
June 2026
Publication of the selected sites
October 2026
Publication of the Rules for the Second Phase and detailed documentation on the proposals from the municipalities
February 11th, 2027
(19:00h CET) Deadline for submission of proposals for the Second Phase
March 2027
Meeting of the Jury for the Second Phase
May 2027
Publication of the winning projects of the second phase and the identities of the team members
May 2025
Publication of the winning projects of the second phase and the identities of the team members
June 2027
Awards Ceremony
First Phase - Municipalities
In this first phase, potential themes and sites for the competition are sought; to this end, Spanish municipalities are encouraged to submit proposals.
An international jury, with representation from the various institutions collaborating in this initiative, will select, from the submitted proposals, the three that best align with the outlined objectives.
Evaluation criteria
The Competition is open to all municipalities within Spain. The jury will evaluate submittals according to the following criteria:
1. The potential of the proposed topic for urban and architectural designs contributing to create more beautiful, coherent, sustainable and socially integrating towns.
2. The viability of the possible proposals.
3. The potential impact of the proposed topic for the community and the anticipated civic support of the proposal.
4. The existence of local building and architectural traditions which the new designs may enhance or use as a basis.
5. The degree to which completion of this project may stimulate additional improvements and the likelihood the project can serve as a replicable model for other communities.
The proposed topics and locations could be significant or able to become significant public places, degraded urban boundaries, lost significant buildings which could be recovered, new urban developments that are coherent with local tradition, remodeling of existing urban fabric, etc. The jury may consider the geographic balance of the submissions when selecting the final locations.
Format and contents of the proposal
Interested municipalities must submit the following documentation:
- A summary document of the proposal filling in the form at the top of this text
- A descriptive report of the municipality, up to two pages in length, in PDF format. It should include: its history, architectural and urban structure, as well as its architectural and construction traditions. The report should be accompanied by up to 15 images (photographs, plans, or drawings) in digital format that illustrate these topics (at least 5 for each). These images should preferably be provided both as separate files (jpg or tiff, 300 dpi) and in PDF format, with each image presented on a single page and properly labeled.
- Planimetry of the municipality in digital format, preferably in CAD format, if available.
- Descriptive report of the intervention area or the space, building, or group of buildings involved, up to three pages in length and in PDF format. If relevant, historical information about the site and its pre-existing structures should be provided, as well as its current and past use, the issues and opportunities it presents, its context and relationship with the surroundings, and its value to the community. A section on the economic and technical feasibility of the proposal, up to one page in length, in PDF format, should also be included, accompanied by proof of ownership of the spaces or properties to be intervened. Additionally, photographic documentation of the intervention area or the space, building, or group of buildings involved should be provided, up to a total of 20 images (photographs, plans, or drawings) in digital format (jpg or tiff, 300 dpi). If available and relevant, up to 15 images (photographs, plans, or drawings) relating to the history of the proposed site and its previous configurations should also be included. These images should be submitted, whenever possible, both as separate files (jpg or tiff, 300 dpi) and in PDF format, with each image placed on a single page and properly labeled.
- Planimetry of the intervention area or the space, building, or group of buildings to be intervened, preferably in CAD format, if available.
- Application for admission of the proposal, signed by the mayor of the corresponding municipality.
- Responsibility Statement signed by the mayor of the corresponding municipality.
To prepare the documents for items 6 and 7, the templates found at the end of the rules document must be used. This document can be downloaded from the top of this page or requested by email at info@culturasconstructivas.org
The winning proposals will be announced in May 2026, following the jury meeting.
The submitted proposals may be re-evaluated in possible future editions of this competition.
All documentation, including personal data, is treated with absolute confidentiality. This documentation must be submitted in digital format before February 26, 2026 to info@culturasconstructivas.org.
Results of the Phase One
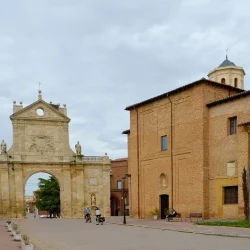
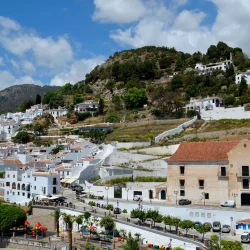
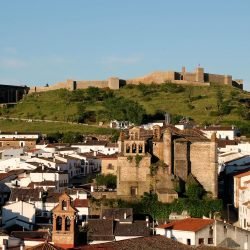
In the Phase One of the competition, a total of nine municipalities submitted proposals for potential themes and sites. From among the proposals received, the jury selected:
Phase Two - Architects
Open Call
When the second phase of the competition, of international scope, is launched, architects of any nationality are invited to submit architectural and urban design proposals for one or more of these sites. A second international jury in which the various institutions collaborating in the initiative will again be represented will appraise the proposals, and for each of the three locations will select those deemed to best meet the competition criteria. The jury will also contain representatives of the municipalities to which the sites belong.
Rules for the Second Phase
Entrants
Competition entrants may be natural or legal persons, from Spain or any other country. Teams may also be formed by several natural persons, several legal persons, or by natural persons and legal persons at once.
The number of natural and legal persons who may form a team and figure as authors of a single proposal is limited to four, although the team may contain additional collaborators figuring as such.
Composition of Teams
Teams shall be made up of at least one architect in possession of a university qualification entitling him/her to practice or at least one architecture firm licensed to practice the profession.
Teams shall include one or more associated proposal authors of which one will figure as the team representative, and may also contain further collaborators.
Associates: Associates are regarded as co-authors of the project and as such will figure in any publications or exhibitions concerning the winning projects. They may be natural or physical persons. At least one of the associates must be licensed for the practice of architecture.
Team representative: Each team should appoint from among its number a “team representative,” who shall be the sole contact person throughout the competition. All communications shall pass through a single email address, that of the team representative, which may not be changed during the competition.
Collaborators: Teams may include assistants known as “collaborators,” from the same or other disciplines. Collaborators, whether qualified or not, are not regarded as authors of the project but are deemed to have contributed to its realization. They shall be shown as collaborators in any publications or exhibitions concerning the winning projects.
Results, awards and publicity
For each of the three project sites the jury may award no more than one first prize (to the competition winner) and no more than three honorable mentions.
For each of the three sites the authors of the proposals winning the first prize will receive a total of €12,000 (VAT not included), and the authors of proposals receiving any honorable mentions that the jury may award shall receive €2,000 (VAT not included).
Once the results have been announced, the Traditional Building Cultures Foundation will hold an awards ceremony and may organize other activities for presenting the results as well as issuing publications or mounting exhibitions to give them publicity.
The various prizes involved in this competition shall be paid against an invoice made out by the winners for the prize received and the relevant amount.
Registrations and documentation to be submitted by entrants
Registration
Registration is free of charge and can be completed using the form provided further down this page.
Entrants should fill out the registration form with name and contact details for every team member, and accept these rules. The main email address with which each team is registered (linked to the “team representative”) shall be the channel of communication with the team and may not be changed. Once the registration process is complete you will receive a confirmation email with a CODE that will identify your project and guarantee the anonymity of proposals submitted. The personal data and contact details linked to this code will be stored so as to ensure that proposals remain anonymous until the jury has given its decision.
Only one proposal may be submitted for each registration, though the same team may register and submit proposals for more than one site. An independent code will accordingly be assigned for each such registration.
Queries
Any queries or inquiries that entrants may have in the course of the competition may be sent through the query tool provided on the frequently asked questions section of this website, although any communications with the organization should not allow the proposals to be linked to their authors, so that anonymity is maintained.
Documentation to be Submitted
Proposals must be submitted digitally, in the formats indicated below. No paper documents or other physical media such as models may be supplied. Nor will videos or animations be admissible.
The submission must be made by the specified deadline: 11 February 2027 at 7:00 p.m. (Madrid time).
The information may be supplied in English or in Spanish.
The documentation deliverable to the competition will consist of the files detailed below, to be uploaded via the document upload tool provided. All files should be identified with the code assigned to the team on registration. No file may contain any reference to the identities of the proposal authors or of their collaborators. Should either of these rules not be observed, the proposal will have to be disqualified.
The following files should be supplied:
1.- A minimum of two and a maximum of four horizontal A1-size panels in PDF format, including at least the following graphic information:
- A site plan.
- An overview of the proposed design, showing its relationship with the context for which it is intended.
- As many detailed views as required for the proposal and its relationship with the context to be duly understood.
- Plan views, sections, and elevations as required to suitably define the proposed architecture and urban design.
- Construction details reflecting a knowledge and application of local building tradition.
Each panel should clearly indicate the proposal title, the site for which it is intended, and the team’s CODE. All drawings should be accompanied by the corresponding graphic scale.
They should be uploaded with a filename containing the team code followed by an underscore and the panel(s) included, e.g. 0654_Panel1 or 8795_ Panels1-4.
Should a team need to correct and resend any documents, these should be given the same name (e.g. 0654_Panel1 or 8795_ Panels1-4.) to replace the one previously sent.
2.- A3-size dossier in PDF format, including the following information:
- A description of the proposal of up to two pages.
- Basic estimated budget and quantities and basic approximate timeline for possible completion milestones. This section should be of up to four pages.
This document should also contain the proposal title, the site for which it is intended, and the team’s CODE. These should be uploaded with a filename containing the team code followed by an underscore and the word “Dossier”, e.g. 1685_Dossier.
Should a team need to correct and resend the dossier, it should proceed as indicated above for panels.
3.- Promotional material including a description of the proposal of up to 300 words in Word format and up to 8 pictures (jpg or tiff, 300 dpi, max size A4), with drawings and images representative of the proposed design. All promotional material should be uploaded in a single compressed file in zip format.
The documents should also contain the proposal title, the site for which it is intended, and the team’s ID code. The file with this material should be uploaded with a filename containing the team code followed by an underscore and the word “Promotional”, e.g. 1685_Promotional.
Should a team need to correct and resend this promotional material, the procedure shall be as indicated for the panels and dossier.
Any non-observance of these specifications may entail the disqualification of a team of entrants.
Submitting a proposal involves unconditional acceptance by participants of all the contents of these rules.
Anonymity of Proposals
Once the period for submitting proposals has ended, the documentation delivered by each team will be prepared for the jury’s consideration by persons not part of the jury. This material shall be invalid if it contains any reference to its authors beyond the code provided to the team on registration.
Once the competition prizes have been assigned, the jury will lift the anonymity of the winning proposals. This will automatically connect the project code with the team members detailed in the initial registration via the competition website.
Entrants undertake, on submitting their proposal, not to publicize it prior to the jury’s decision, so as to assure anonymity and the competition’s objectivity. Any breach of this undertaking shall result in a proposal’s immediate disqualification. Entrants may not enter into communications concerning the competition with the jury members.
Jury and appraisal of proposals
The jury shall be responsible for appraising and rating the proposals submitted so as to determine which are most suitable in keeping with the competition rules and the prizes offered.
The jury will consider all the projects complying with the competition rules and will be sovereign in its assessment. The jury may decide whether or not to exclude a team of entrants according to these rules, and whether or not to award the competition prizes according to the quality of the proposals received.
The jury may decide not to award all of the prizes offered or to declare the competition void if none of the proposals submitted is considered to satisfy the criteria provided in these rules. In this event the jury will make its reasons public.
Composition of the Jury
The Members of the Jury are appointed by the institutions collaborating in the organization of the competition: the Traditional Building Cultures Foundation, the Spanish Ministry of Culture and Sport, and the Spanish High Council of Institutes of Architects.
The authorities responsible for the proposed sites will also supply a jury member to appraise the proposals for the relevant location.
Appraisal of proposals
In selecting the winning projects, the jury shall take account of the following criteria in assessing the proposals:
- Their ability to help generate an urban fabric that is more beautiful, sustainable, coherent, and socially inclusive.
- Their ability to give a response of quality to all the issues or opportunities of interest to the community for which they are intended, as well as offering solutions of quality to other issues or opportunities detected by the authors.
- Their attention to environmental and socioeconomic durability and sustainability in such a way as to enhance habitability and energy efficiency, offer solutions of quality to considerations of accessibility, and foster the use of traditional building techniques and materials that are reusable and characteristic of the area so as to contribute to the local and regional economy and to reductions in the future generation of waste and emissions.
- Their suitability to the context in which they are to be implemented along with their accordance with local cultural heritage and their ability to enrich it harmoniously.
- The degree to which they give continuity to local traditions of architecture and urban design, helping to preserve or enhance a sense of place.
- Their impact on the community: their likely degree of acceptability to local people and their ability, if the proposal can finally be implemented, to generate more and better-quality employment in the region’s building trades.
- The ability of their possible implementation to foster continuity, giving rise to new improvement projects, and to become a model for projects in other communities.
- Their viability in technical and economic terms, and the ratio between the investment that their implementation would entail and the benefits involved for the community and its cultural heritage.
Intellectual property and data protection
The authors shall retain ownership of the intellectual property rights in the proposals submitted to the Competition. Participation in the Competition shall not entail the transfer of ownership of the intellectual property rights in the works, without prejudice to the authorisations and licences provided for in these Rules.
The authors of the winning projects shall grant the Fundación Culturas Constructivas Tradicionales a non-exclusive licence to the exploitation rights necessary for the reproduction, distribution, public communication, making available and publication of the winning proposals, in any physical or digital medium, including the Internet, worldwide and for an unlimited period of time. This licence shall be granted exclusively for the purposes of disseminating, documenting, promoting and communicating the Competition, its results and the Foundation’s activities related to it.
The Fundación Culturas Constructivas Tradicionales may organise exhibitions and publish all or part of the works submitted to the Competition, in any medium or format. In the case of winning projects, such dissemination shall identify their authors. In the case of non-winning projects, the proposals may be disseminated while maintaining the anonymity of their authors.
The Foundation may make such technical or formal adaptations as may be necessary for the reproduction, editing, exhibition or publication of the proposals, provided that these do not entail a substantial alteration of the proposals or prejudice the moral rights of their authors.
Under no circumstances may the works submitted to the Competition be used by the Foundation, or by third parties through the Foundation, as a project, material or basis for the drafting or development of other projects by architects or other professionals other than the respective authors, unless expressly authorised by the authors.
Participants in the Competition shall respect the confidential nature of any information to which they may have access in connection with their participation in the Competition and which is expressly designated as confidential.
In accordance with Regulation (EU) 2016/679 of 27 April 2016 (GDPR) and Organic Law 3/2018 of 5 December (LOPDGDD), participants are hereby informed that the personal data provided will be processed by FUNDACIÓN CULTURAS CONSTRUCTIVAS TRADICIONALES, as data controller, for the purposes of managing participation in the Competition, processing and evaluating submissions, communicating the results and, where applicable, managing the awarding of prizes, as well as complying with applicable legal obligations.
Where applicable and where there is an appropriate legal basis, the data may also be processed for the purpose of sending information about the Foundation’s activities and initiatives.
The data shall be retained for as long as necessary to manage the Competition and thereafter for the periods required to comply with applicable legal obligations. The data shall not be disclosed to third parties except where required by law or where necessary for the management of the Competition, in accordance with applicable legislation.
Data subjects may exercise their rights of access, rectification, erasure, objection, restriction of processing and, where applicable, data portability by submitting a request to FUNDACIÓN CULTURAS CONSTRUCTIVAS TRADICIONALES at C/ Toledo nº 34, Esc. 3, 1º centro, 28005 Madrid, Spain, or by email to rgpd@culturasconstructivas.org.
Additional and detailed information on the processing of personal data may be consulted on the Foundation’s website. Data subjects may also lodge a complaint with the Spanish Data Protection Agency (AEPD) if they consider that the processing of their personal data does not comply with applicable legislation.