Portada » Initiatives » Competition » Richard H. Driehaus Architecture Competition » Sites » Sahagún, León
Sahagún, a municipality located in the province of León, within the historic territory of Tierra de Campos and crossed by the Camino de Santiago, is one of the three municipalities selected for the new edition of the Richard H. Driehaus Architecture Competition. Declared a Site of Cultural Interest (Bien de Interés Cultural) in the category of Historic Site and recognised as one of the main centres of Hispano-Mudejar architecture, the municipality preserves a distinctive architectural tradition linked to the use of brick and to the historic configuration of the French Way of St James.
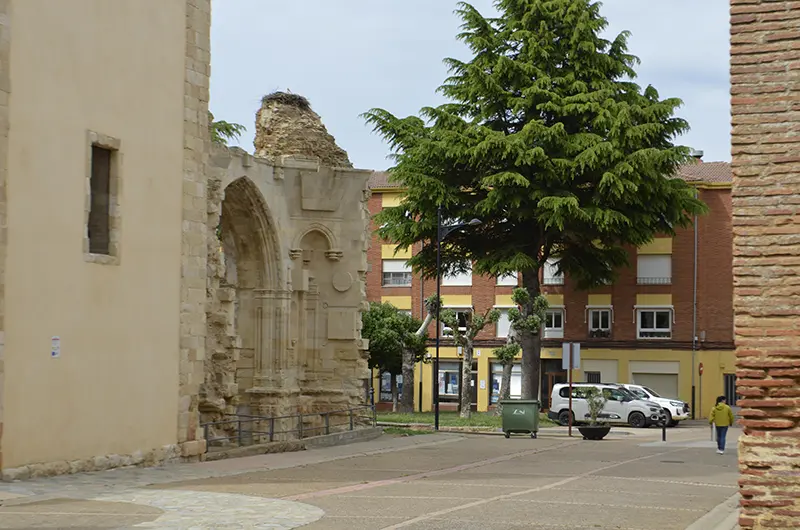
The proposal envisages the transformation of the surroundings of the former Monastery of San Benito by restoring the monumental and symbolic character of this historic space, creating a “green atrium”, reorganising pedestrian routes, integrating the access road and its adjoining spaces into the landscape, and adapting several ground-floor premises in neighbouring buildings.
Particularly noteworthy is the proposal’s potential to restore the area’s role as a monumental forecourt to the monastery, a role currently diminished by vehicular traffic and by the fragmentation and alteration of the surrounding public space.
The municipality of Sahagún, located in the province of León, in the autonomous community of Castile and León, lies in the valley of the Cea and Valderaduey rivers, in a flat area approximately 820 metres above sea level, close to the border with the province of Palencia.
The municipality forms part of the historic region of Tierra de Campos, which extends across the present-day provinces of Palencia, Valladolid, Zamora and León. It is recognised as one of the main centres of Hispano-Mudejar architecture and retains a remarkable architectural tradition associated with the use of brick and the historical development of the French Way, the most historically established route of the Way of St James, which passes through the municipality. Today, it has a population of 2,380 inhabitants.
Historically established as a town within the agricultural region of Tierra de Sahagún, its economy has traditionally been based on cereal farming and, today, also on services related to commerce and cultural tourism. The municipality’s landscape is therefore characterised by extensive farmland, forming a cultivated plain interspersed with holm oak and oak woodland, as well as poplar groves and other riverside vegetation along the Cea and Valderaduey rivers and their numerous streams.
The origins of Sahagún date back to a small sanctuary dedicated to the martyrs Saint Facundus and Saint Primitivus, which existed in the Early Middle Ages and around which a monastery developed, attracting population and economic activity. Under the reigns of Kings Alfonso III and, particularly, Alfonso VI, who chose the monastery as his royal pantheon, it attained considerable religious and social importance and became the centre of the Cluniac reform in the Kingdom of León. This contributed to the rapid growth of the town.
Towards the end of the 11th century, Alfonso VI granted Sahagún a fuero (charter of privileges), granting rights to its inhabitants and fostering its legal and commercial development. As a result, the town consolidated its position as a significant urban centre in the region.
Furthermore, Sahagún has played a prominent role in the history of the Way of St James, having traditionally been regarded as one of the most important landmarks along the French Way to Santiago de Compostela. Its significance encouraged a steady flow of pilgrims from the Middle Ages onwards, fostering considerable building activity and cultural development.
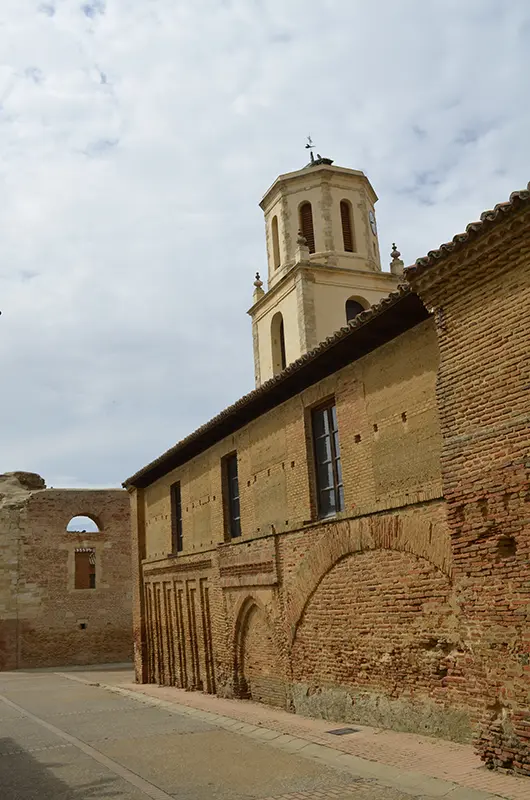
This heritage is reflected in some of the municipality’s most important landmarks. These include the Church of San Tirso, one of the earliest and most significant examples of brick Romanesque-Mudéjar architecture, whose structure and decorative features demonstrate the use of Mudéjar techniques in the 12th century. Another major landmark is the Church of San Lorenzo, built in brick in the 13th century, with its Mudéjar tower and decorative elements combining semicircular and horseshoe arches, as well as combinations of blind panels and different brick bonds used for ornamental purposes.
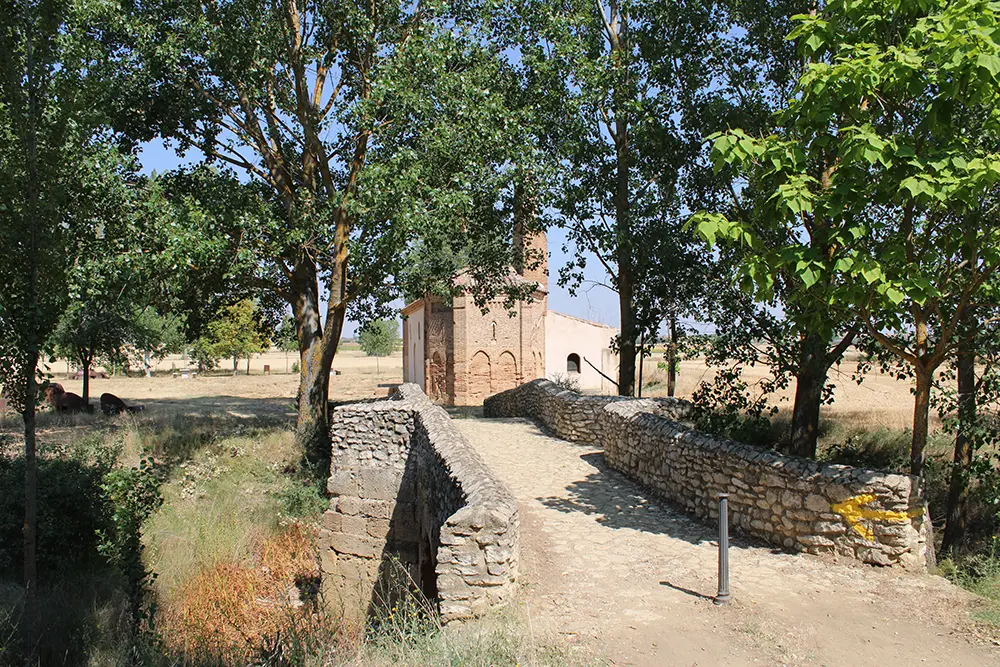
The importance of the Mudéjar tradition is also evident in other major monuments, including the remains of the former Monastery of San Benito, the Church of La Peregrina, and other structures associated with the Camino de Santiago.
The historic center of Sahagún has been designated a Bien de Interés Cultural (BIC, Asset of Cultural Interest) in the category of Historic Ensemble, in recognition of its monumental, urban, and architectural value.
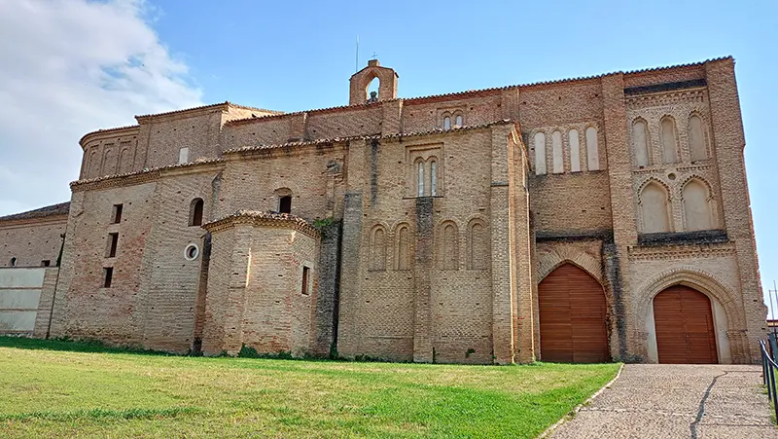
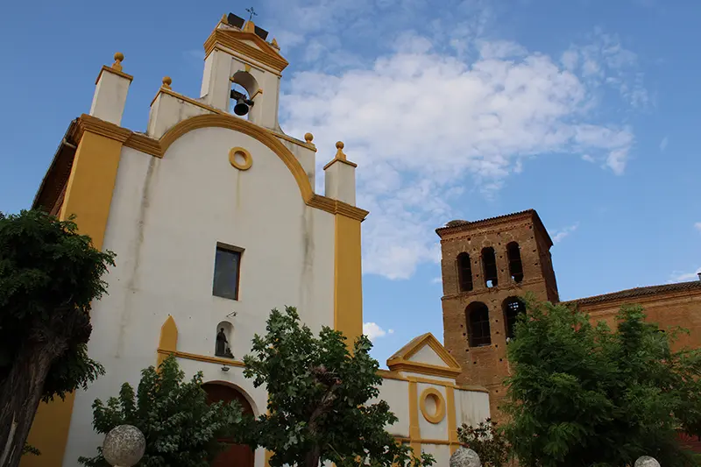
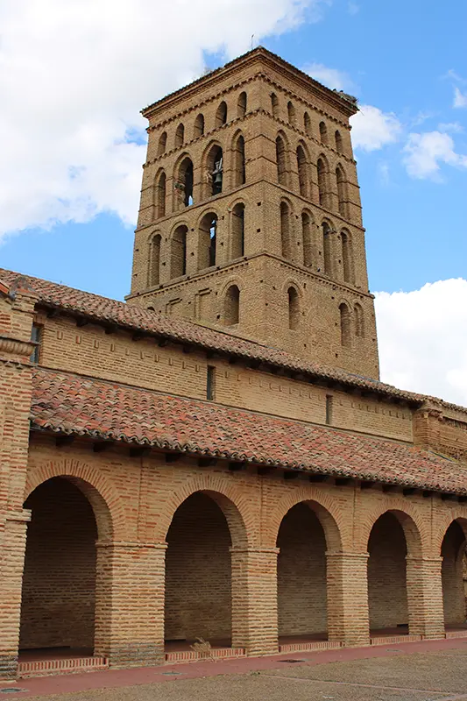
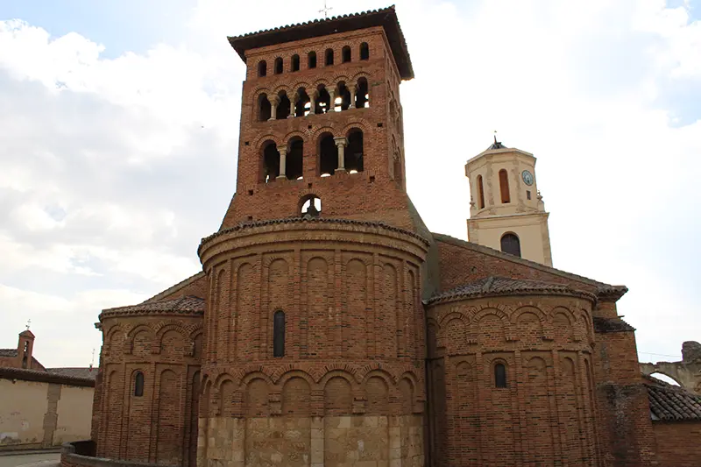
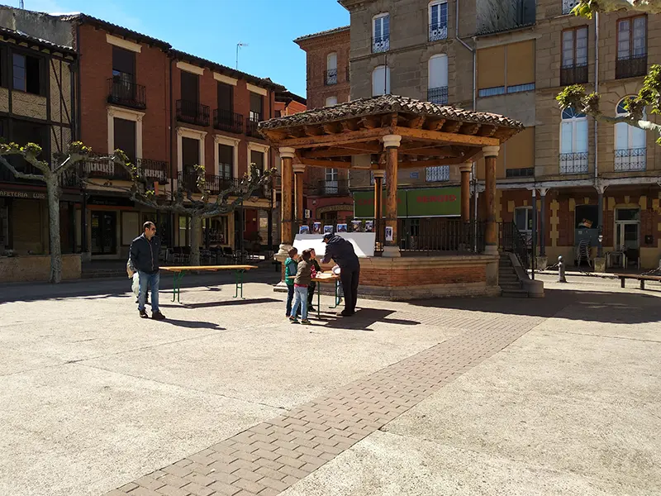
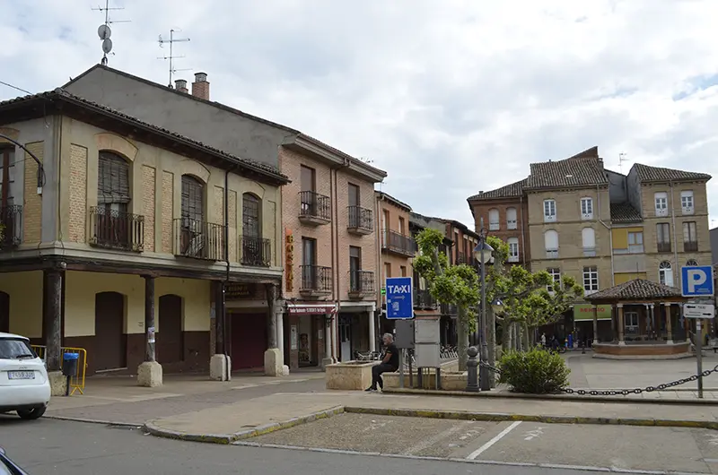
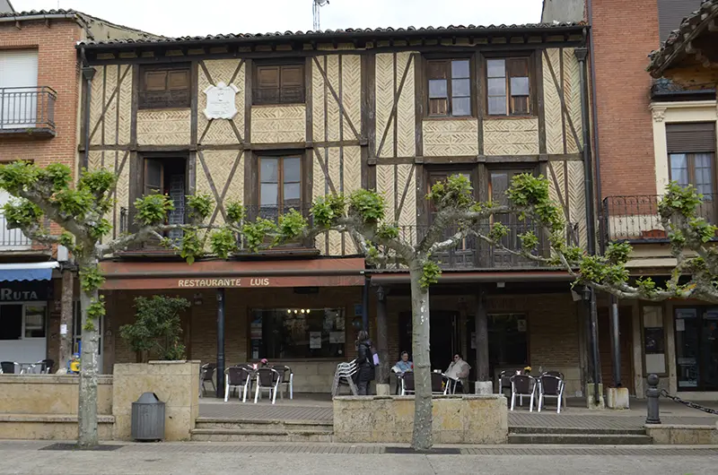
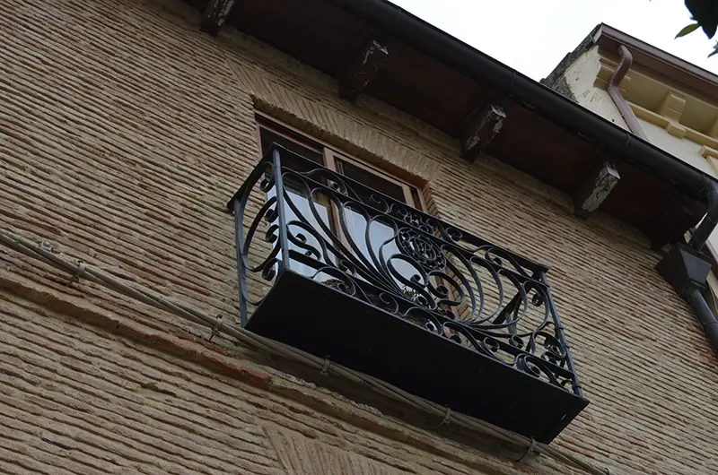
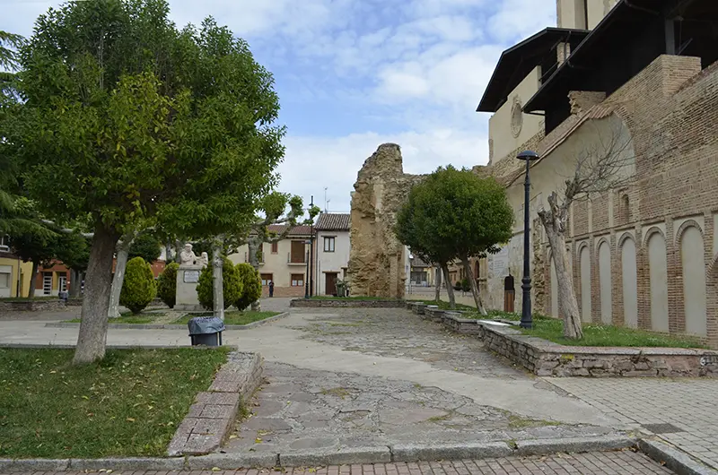
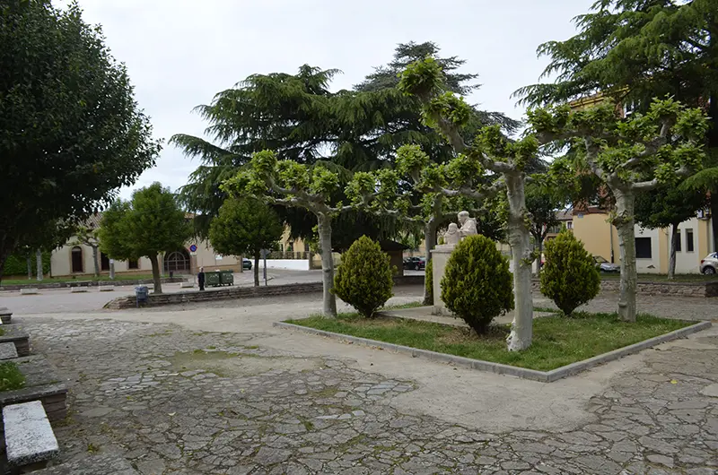
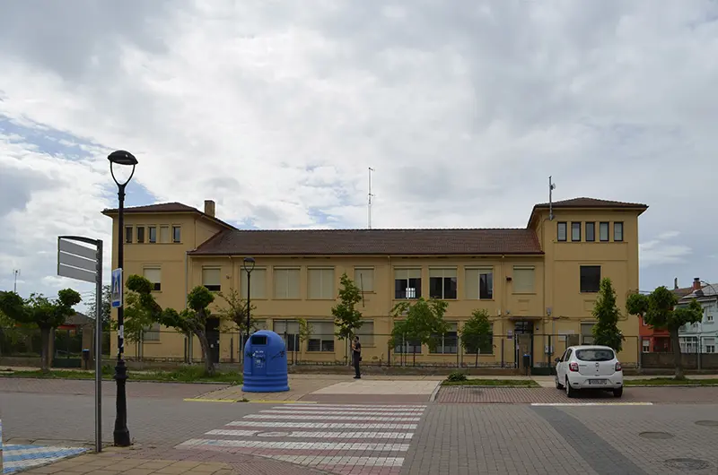
The intervention area comprises the immediate surroundings of the former Monastery of San Benito, extending along the north–south axis from the junction of Avenida Doctores Bermejo y Calderón and Calle Antonio Nicolás to the courtyard of Sahagún Secondary School (IES de Sahagún), and along the west–east axis to encompass Plaza de San Tirso. As a whole, this area forms the urban frontage that frames the entrance to the municipality via the former Monastery of San Benito. It is an established green space, visually and functionally influenced by the proximity of the access road itself.
Significant existing features within the site include the surviving historic buildings, the archaeological remains of the monastery, the historic route associated with the Way of St James, the established tree cover, and the open views towards the river plain.
The intervention must provide a coherent response to the site as a whole, addressing the following issues:
First, the relationships and connections between the monastery remains, the Church of San Tirso and their surrounding context must be redesigned.
These buildings should regain their monumental character and original vertical proportions. To achieve this, it is essential to reconsider the levels across the entire site, as well as access to both the monumental buildings and the surrounding private properties.
The current location of the entrance to the visitor centre, housed in the former Civil Guard barracks that enclose the courtyard together with the remains of the monastery, makes it easy for pilgrims and other visitors arriving in Sahagún to overlook. Its relationship with the wider complex must therefore also be examined.
The relationship between the monastery ruins and the adjoining garden must also be addressed. The current disconnection between the park’s layout and the monastery entrance—which is currently closed off by an iron gate that could be replaced with an alternative solution—makes them appear to function as separate entities rather than as parts of a unified whole.
The courtyard enclosed by the monastery and the former barracks must also be incorporated into the design and integrated with its surroundings, while supporting its current use as a venue for gatherings and public events.
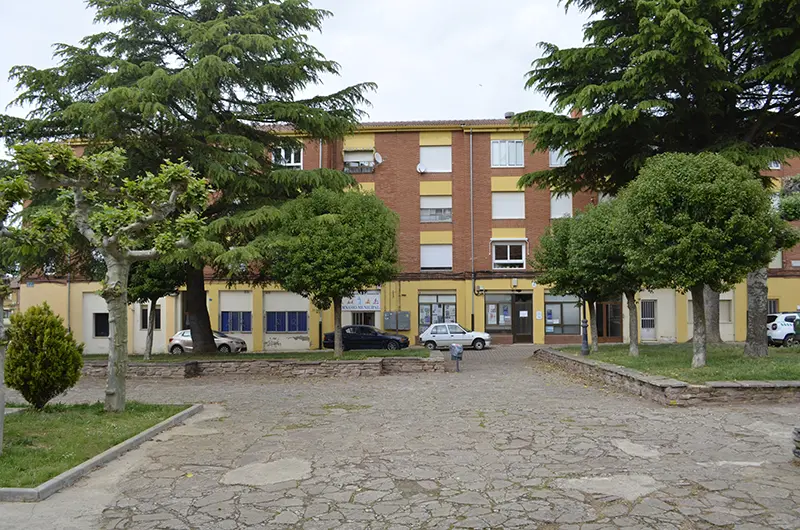
New solutions must be proposed for the boundary enclosure and front courtyard of the IES de Sahagún secondary school. This space requires reorganisation, with a design more in keeping with the town’s traditional architecture and its location within the setting of the former monastic complex.
The design must also address the remainder of the project area, paying particular attention to mitigating the visual and acoustic effects of traffic and taking the existing views towards the river plain into account.
Throughout the proposed intervention area, the archaeological remains of the former monastery below ground must be respected, as must the existing trees wherever possible. Both must be integrated into the new designs.
The new spatial layout and proposed routes must reflect the central importance of the monastery’s historic footprint, encouraging people to explore the site on foot and helping them to understand its heritage.
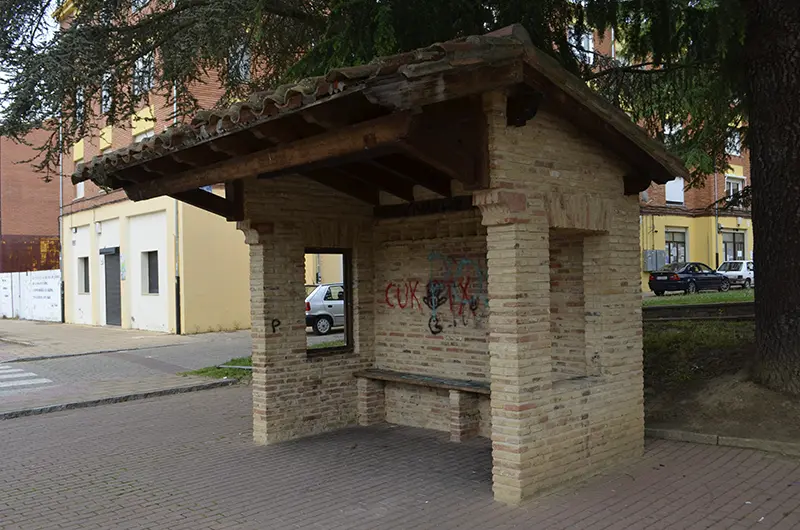
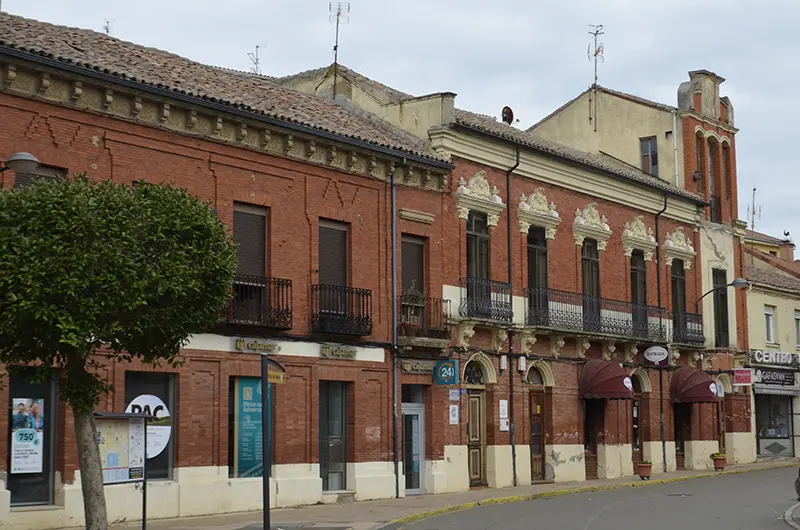
Finally, a new façade design is to be proposed for the ground-floor premises of the building located between Calle Alfonso VI and Avenida Doctores Bermejo y Calderón, which are municipally owned. The design must allow the current use of these spaces to continue while giving the façade a character more consistent with Sahagún’s architectural tradition and better suited to the monumental setting onto which it opens.
The proposal therefore seeks to reconfigure the San Benito area and its immediate surroundings in a way that enhances the legibility of the layout of the former Monastery of San Benito and reinforces the perception of its surroundings as a coherent, integrated whole. The aim is to transform a space currently dominated by the presence of the road into a more welcoming and accessible environment that is consistent with the heritage value of the site.
The aim is to transform the surroundings of the former Monastery of San Benito into a welcoming space for residents, pilgrims and visitors alike, while strengthening the relationship between heritage, nature and community.