The Iberian Summer School took place from July 5 to 19, 2026, in Lisbon, Portugal. The program focused on the study of the city’s traditional architecture, urbanism, and building cultures, with particular attention to the Galinheiras neighborhood, for which participants developed proposals for urban regeneration and improvement based on local traditions.
The program was organized by the Traditional Building Cultures Foundation, thanks to Richard H. Driehaus, with the support of the Lisbon City Council, NOVA University Lisbon, the Serra Henriques Foundation, INTBAU Portugal, INTBAU Spain, and José Baganha & Arquitectos Associados, Lda. Additional scholarships were made possible thanks to the Richard Hampton Jenrette Foundation, Enero Arquitectura, the Serra Henriques Foundation, Heure Bleue Architecture, Lucien Steil, and the Arquia Foundation.
The Summer School was also organized in collaboration with the schools of architecture at the University of Notre Dame, the University of Miami, the Universidad Politécnica de Madrid, the Universidad del País Vasco, the Universidade de Lisboa, the Instituto Universitário de Lisboa, and the Universidade Portucalense, as well as the Centro de Investigación de Arquitectura Tradicional (CIAT).

– The Place –
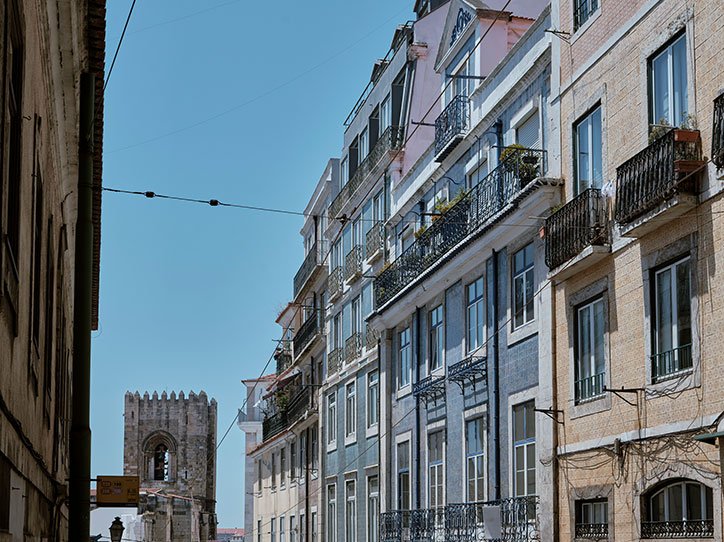
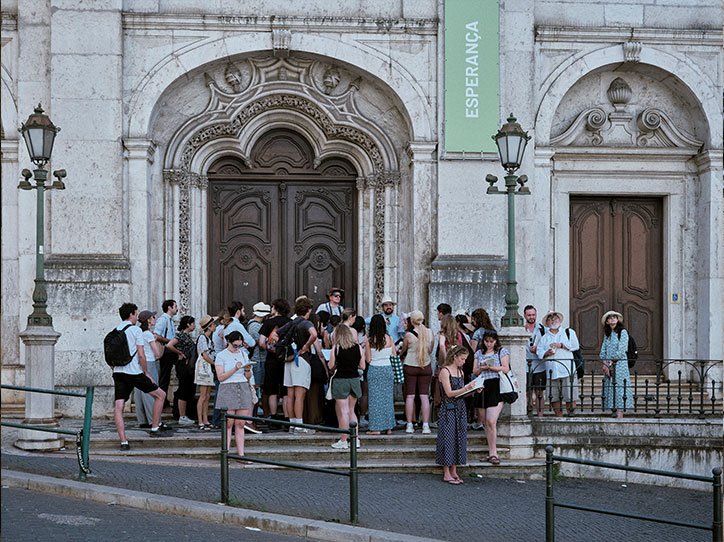
The Summer School was held in Lisbon, where the program’s main activities took place and the participants were accommodated.
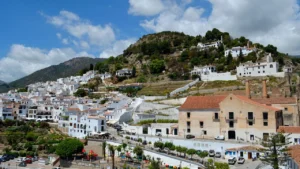
Lisbon has a particularly rich urban and architectural heritage, shaped by a long historical evolution and its distinctive relationship with the topography, the Tagus estuary, and the surrounding landscape. Throughout the program, participants explored, studied, and drew different neighborhoods and urban areas of the city to gain first-hand knowledge of its architecture, public spaces, and traditional building.
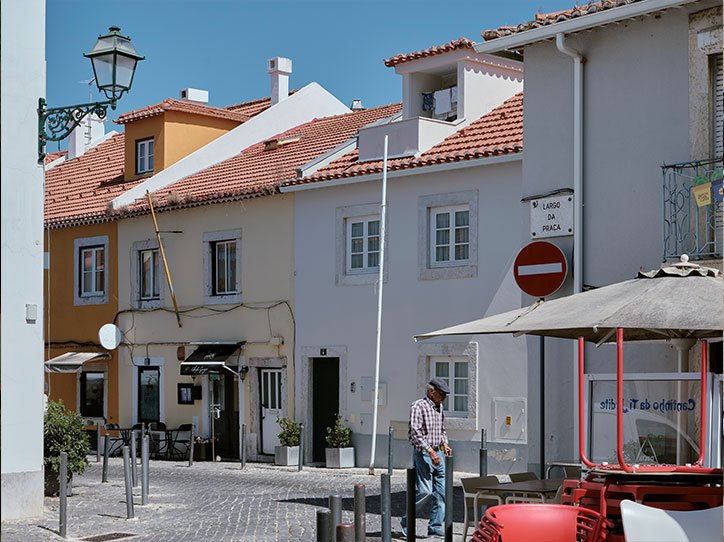
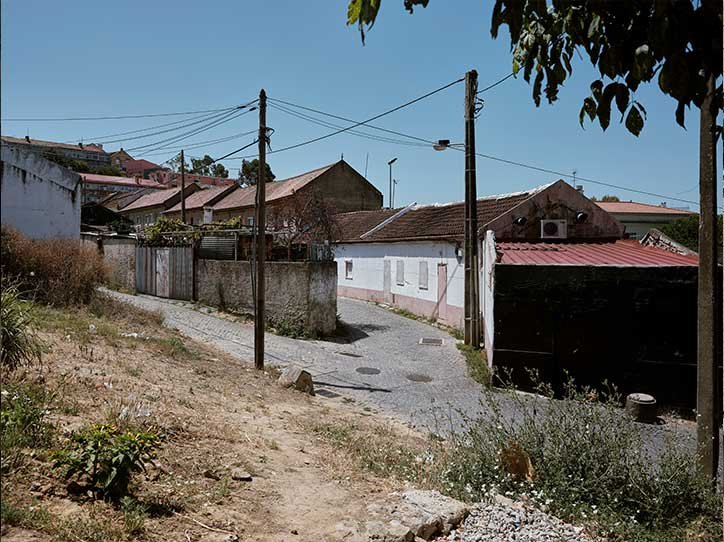
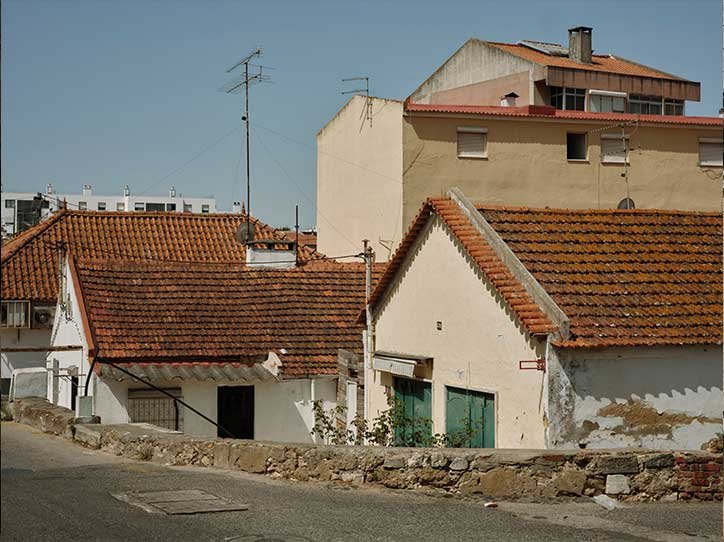
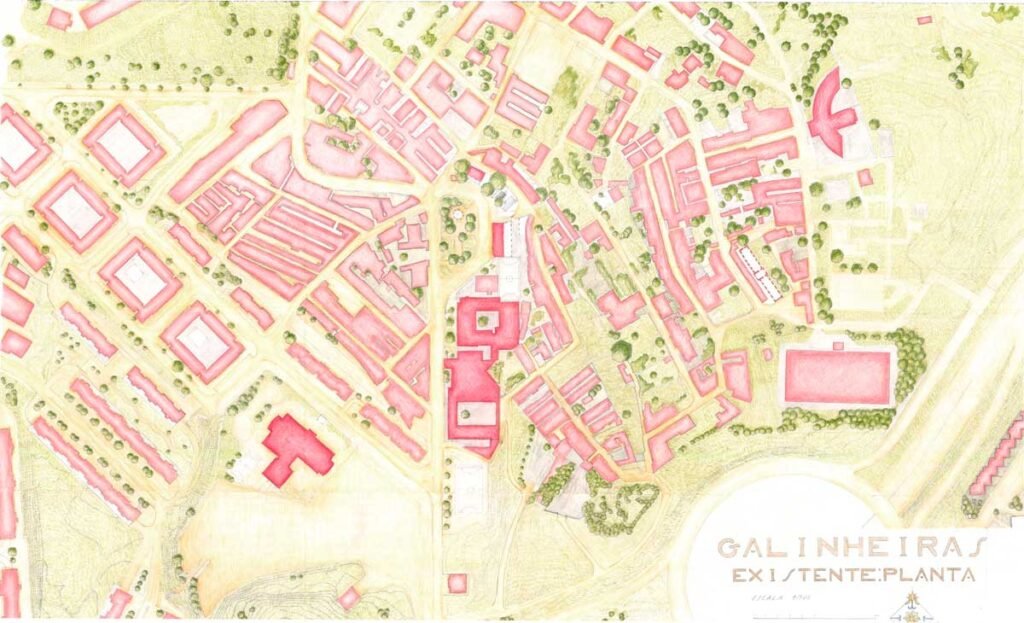
A central part of the work focused on Galinheiras, in northern Lisbon. After analyzing its urban fabric, its characteristics, and its relationship with local architectural and building traditions, participants developed proposals for the regeneration and improvement of its degraded urban areas, with the aim of exploring solutions that could strengthen its identity and improve its integration into the city.
– The Working Process –
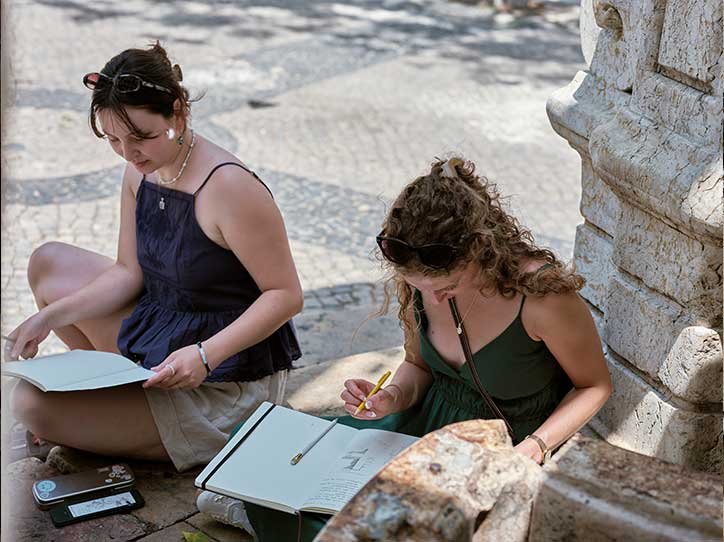
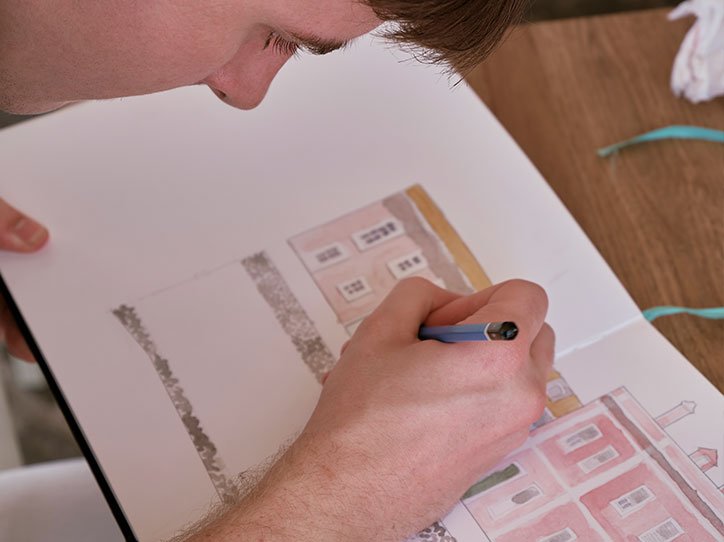
The program focused on the study of Lisbon’s traditional urbanism, architecture, and building techniques, primarily through hand drawing and the direct analysis of buildings and urban spaces. The aim was for participants to gain an understanding of the characteristics and qualities of local architecture as a basis for the subsequent design work.
During the first week, a series of visits around the city were organized to study and draw representative examples of its architecture and urban fabric. The program also included lectures by architects, researchers, and other specialists, as well as demonstrations by master craftspeople on a range of traditional materials, crafts, and building techniques.
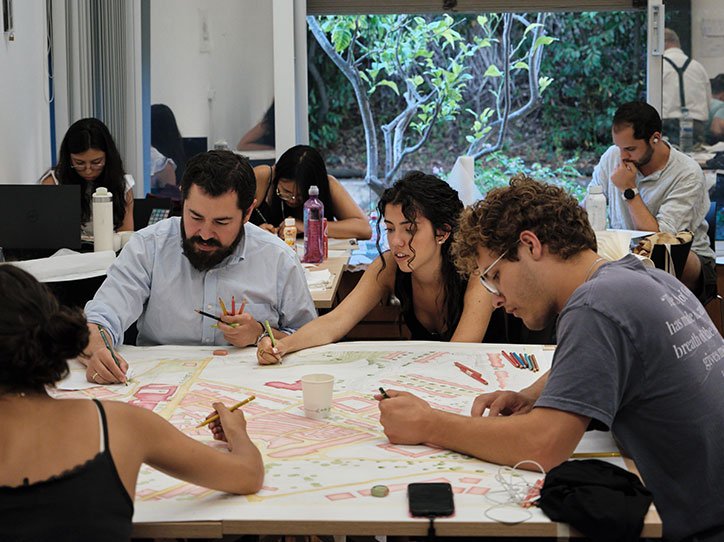
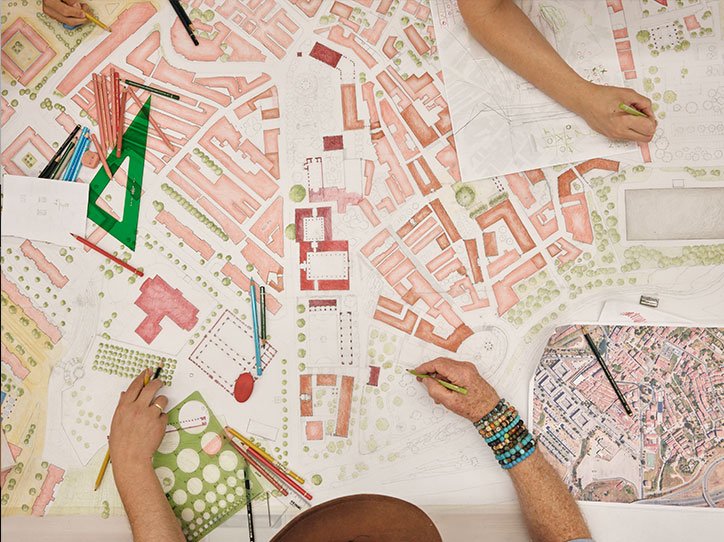
During the second week, the work focused on Galinheiras. Drawing on their analysis of the area and the knowledge acquired during the previous days, participants worked in groups to develop urban and architectural proposals for the regeneration and improvement of its degraded areas. Representatives and technical staff from the Lisbon City Council also took part in the process, providing information on the current situation of the neighborhood and the problems and needs that the proposals were expected to address.
– The Intervention Proposal –
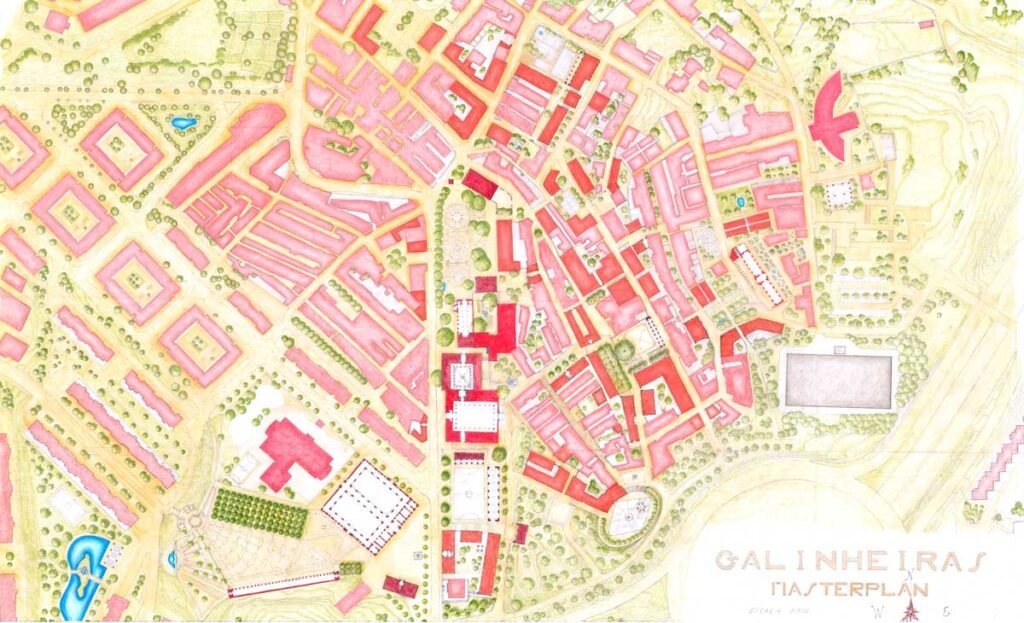
Based on the previous documentation and analysis, and taking into account the characteristics, challenges, and needs identified in Galinheiras, the Summer School participants collectively developed a proposal for the regeneration and improvement of the neighborhood.
The project paid particular attention to the organization of the urban fabric and the recovery of public space as a structuring element of the neighborhood. The main interventions included the transformation of the existing square and the creation of a new one, the construction of a new market area, and the reorganization of several buildings, streets, squares, and green spaces. These interventions aimed to create new gathering places, improve connections, and provide greater continuity and coherence across the urban fabric.
The proposed new buildings were based on a detailed study of the traditional architecture preserved within the Galinheiras neighborhood itself, which served as a reference for developing an architecture rooted in the character of the place. The study of the traditional architecture and urbanism of other Lisbon neighborhoods, carried out during the first week of the program, also helped to place these solutions within the city’s broader architectural and urban tradition.
– Results and Exhibition –
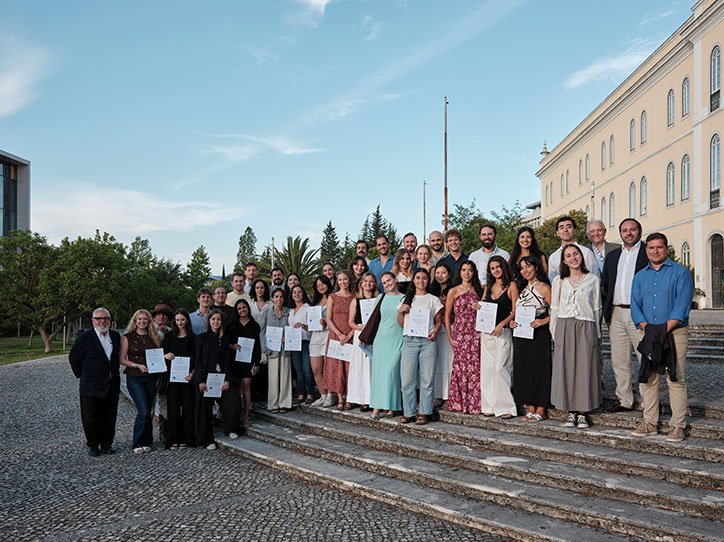
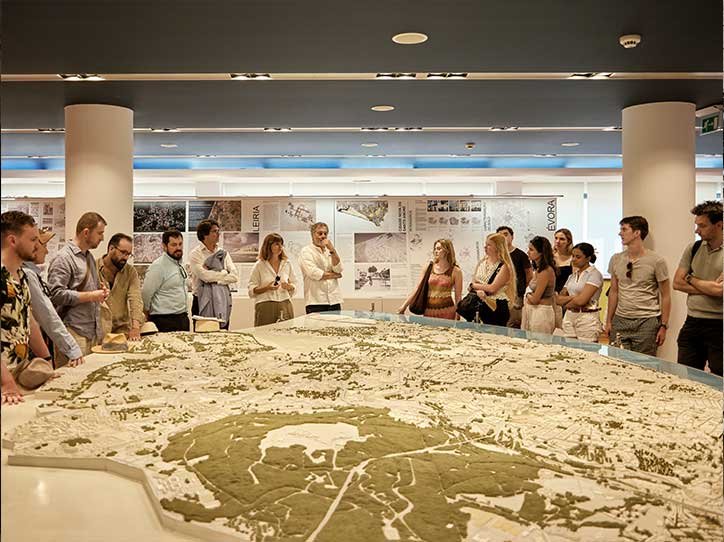
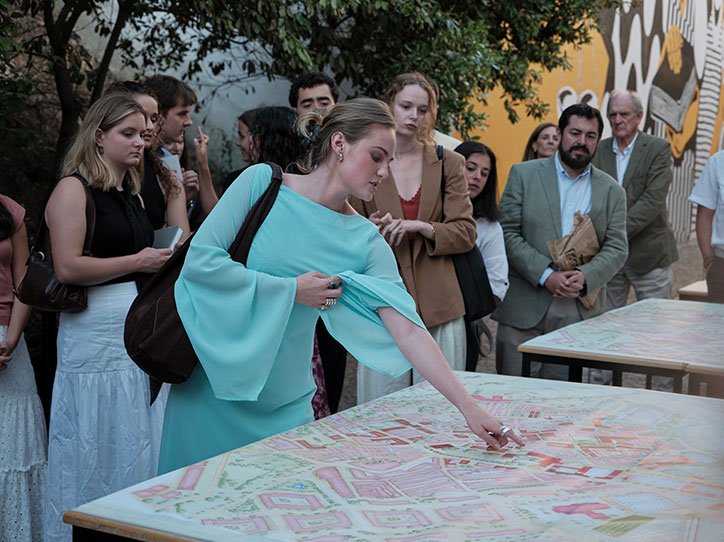
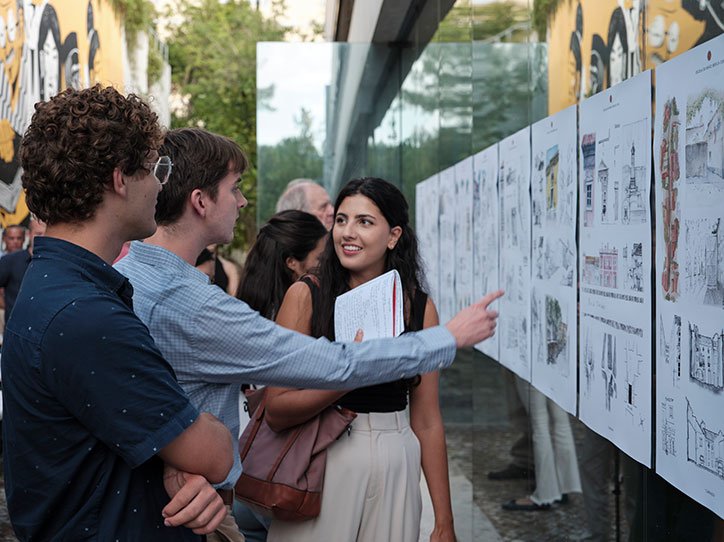
Both the documentation and analysis carried out during the first week and the architectural and urban proposals for the regeneration of Galinheiras were presented publicly on July 18, at the end of the Summer School, in an exhibition held at NOVA University Lisbon.
The event was attended, among others, by Vasco Moreira Rato, Lisbon City Councillor for Urban Planning, Housing, and Municipal Buildings; Avelino Oliveira, President of the Ordem dos Arquitectos; Paulo Pardelha, Director of Urban Planning at Lisbon City Council; and Carlos Castro, President of the Santa Clara Parish Council, which includes Galinheiras, as well as representatives of the organizing and collaborating institutions.
The event concluded with an informal gathering that brought together participants, faculty, and guests, marking the end of two weeks of work exploring the potential of local architectural and building traditions as a basis for the regeneration and improvement of Galinheiras and other areas of Lisbon facing similar challenges.
– Other Activities –
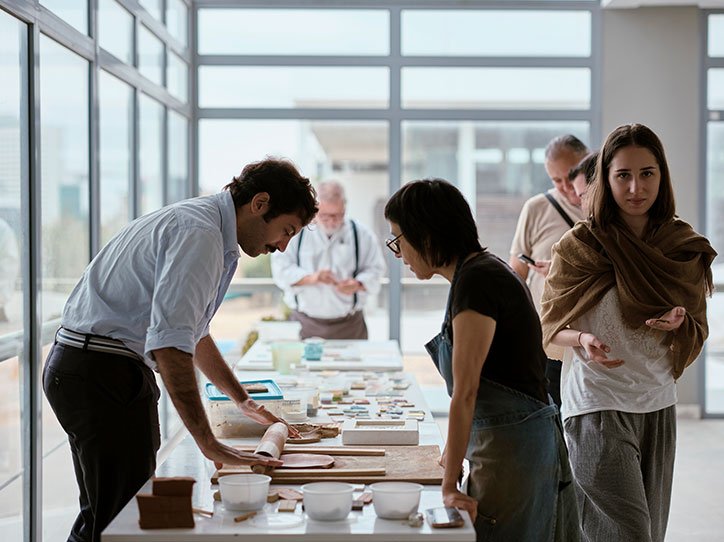
Demonstrations of Traditional Building Techniques
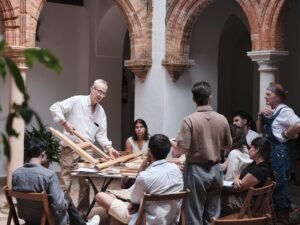
During the Summer School, practical demonstrations of traditional building crafts and techniques were held at the Residência Alfredo de Sousa. Isabel Colher gave a demonstration of traditional tile-making techniques, while António Enes Morais presented a range of traditional plasterwork techniques. These sessions gave participants first-hand insight into some of the materials, processes, and knowledge associated with Portuguese building culture.
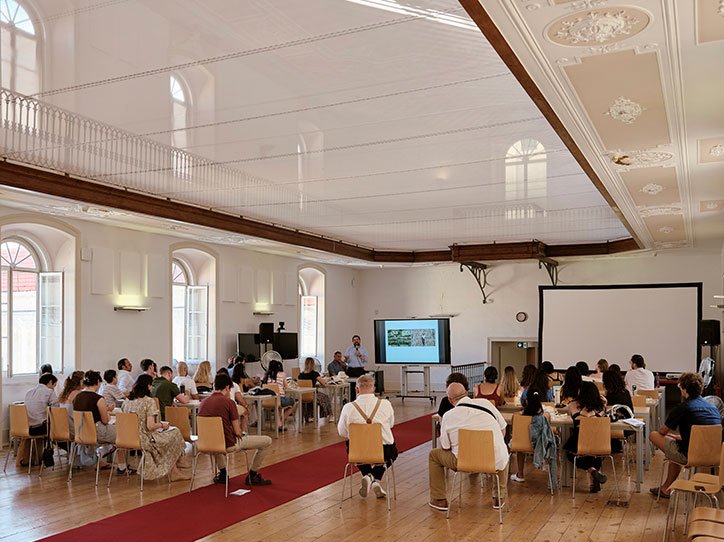
Lectures
In addition to the fieldwork, lectures were held each afternoon by experts in urbanism, landscape, construction, and traditional architecture. Most of these sessions took place in different spaces at NOVA University Lisbon.
Drawing Courses and Workshops
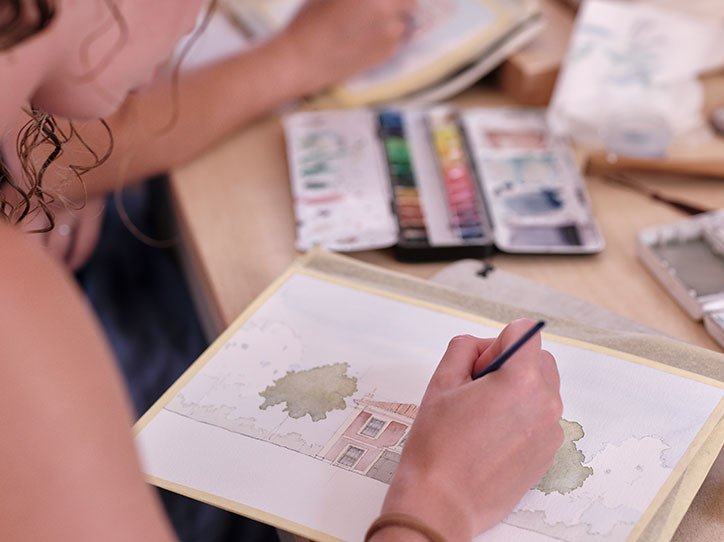
Several Summer School participants led workshops on drawing, watercolor, and other painting techniques.
– The Organizing Team, Faculty, and Participants –
The teaching and organizing team consisted of Alejandro García Hermida (Universidad Politécnica de Madrid | Traditional Building Cultures Foundation | INTBAU Spain), Guillermo Gil Fernández (Traditional Building Cultures Foundation | INTBAU Spain), Rebeca Gómez-Gordo Villa (Traditional Building Cultures Foundation | INTBAU Spain), Felipe Barrero Giraldo (Traditional Building Cultures Foundation), Larisa Hățiș (Traditional Building Cultures Foundation), José Baganha (Traditional Building Cultures Foundation | INTBAU Portugal), Aritz Díez Oronoz (Universidad del País Vasco), Imanol Iparraguirre Barbero (Universidad del País Vasco), Ana Álvarez (Martinez Alvarez Architects), Frank Martínez (University of Miami), Fernando Cerqueira Barros (Faculdade de Arquitectura da Universidade do Porto), and Lucien Steil (University of Notre Dame).
The invited lecturers were Maria Manuela Abreu (Universidade de Lisboa), Thiago Braddell (architect), Patrícia Bernardo (Lisbon City Council), António Amado (Universidade de Lisboa), Álvaro Fernandes (Lisbon City Council), Leopoldo Gil Cornet (Traditional Building Cultures Foundation | INTBAU Spain), António Folgado (Centro de Informação Urbana de Lisboa – CIUL), Ana Marçal (Centro de Informação Urbana de Lisboa – CIUL), Rui Florentino (Universidade Portucalense), Paulo Pardelha (Lisbon City Council), João Santa-Rita (architect), Luís Paulo Ribeiro (landscape architect), Carlos Dias Coelho (Universidade de Lisboa), Paulo Diogo (Lisbon City Council), and Miguel Amado (architect).
The participants were Fragka Adami (Greece), Tarus Anca Andreea (Romania), Celia Díaz Blanco (Spain), Barbara Silva Domingos Brandão (Portugal), Claudia Prieto Castro (Spain), Zeinab Chehata (Tunisia), João Cabral da Câmara Vieira da Cruz (Portugal), Maria-Alexandra Dorobantu (Romania), Evelyn Duncan (United States), Adrián Artero González (Spain), Carmen Goyena (Spain), Jorge García Hernanz (Spain), Rosalie Ludwigs (Sweden), Edwin Maupomé (France), Julia McGibbon (United States), Sophia McNiff (United States), Svea Mosser (United States), Emily Pederson (United States), Patricia Llerena Perez (United States), Anna Castellet Portolés (Spain), Jared Poulter (United States), Oshanie Kumudika Rammuthupura (Sri Lanka), Daniela Meneses de Resende (Brazil), Afonso Duarte Bastos da Silva de Mendes Ribeiro (Portugal), Katia Sondang Sitompul (Mexico), Catarina Castro de Souza (Brazil), Katja Turella (Germany), Joseph Vyvlecka (United States), Landon Warner (United States), and Laura Falqueto Yamane (Brazil).
The audiovisual content was produced by Ganna Ostapenko.